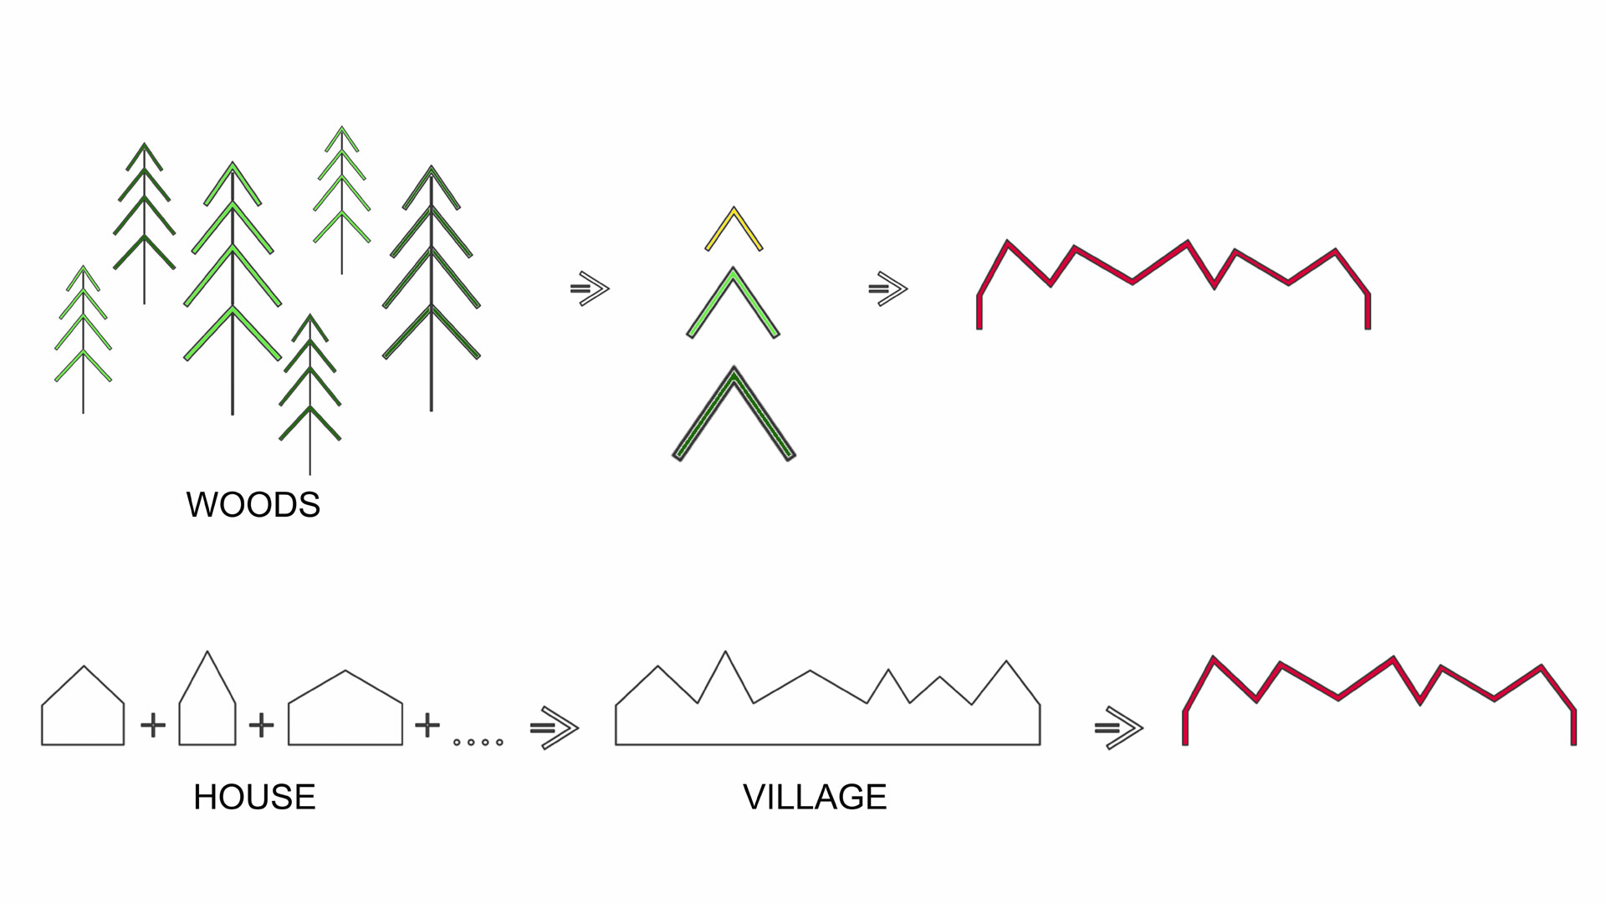
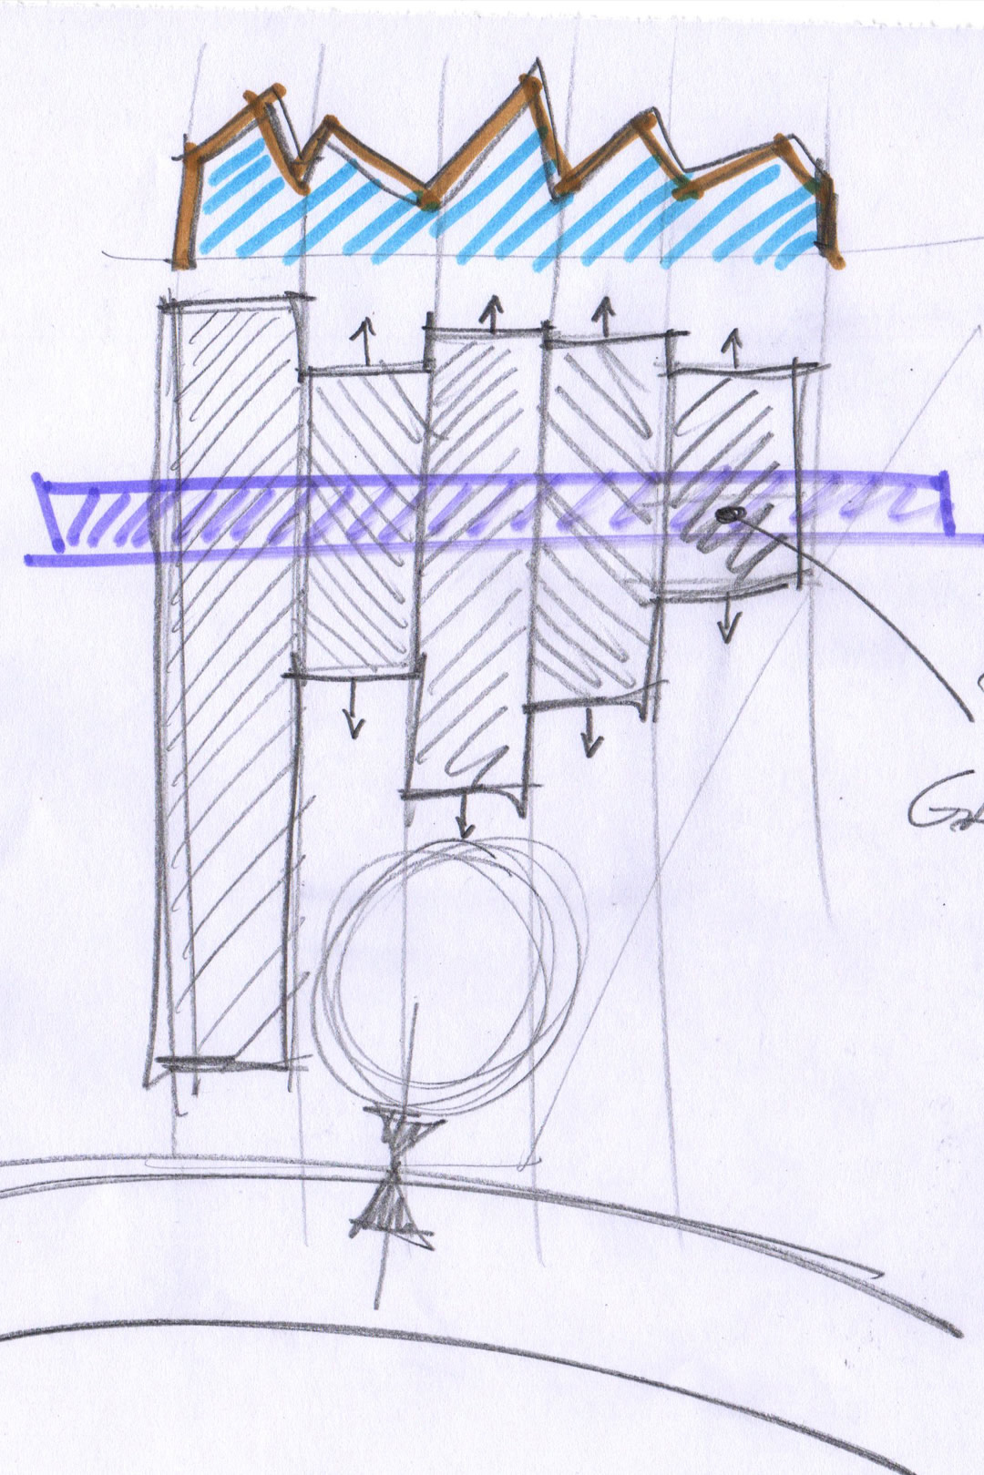
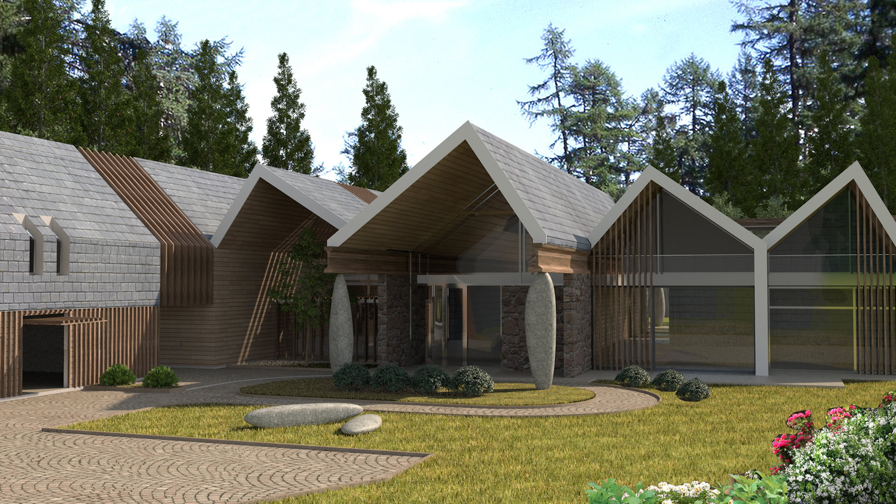
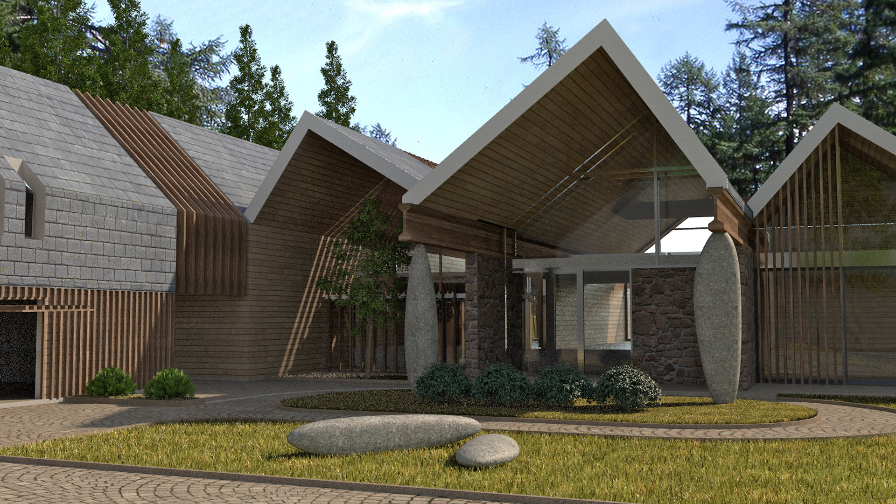
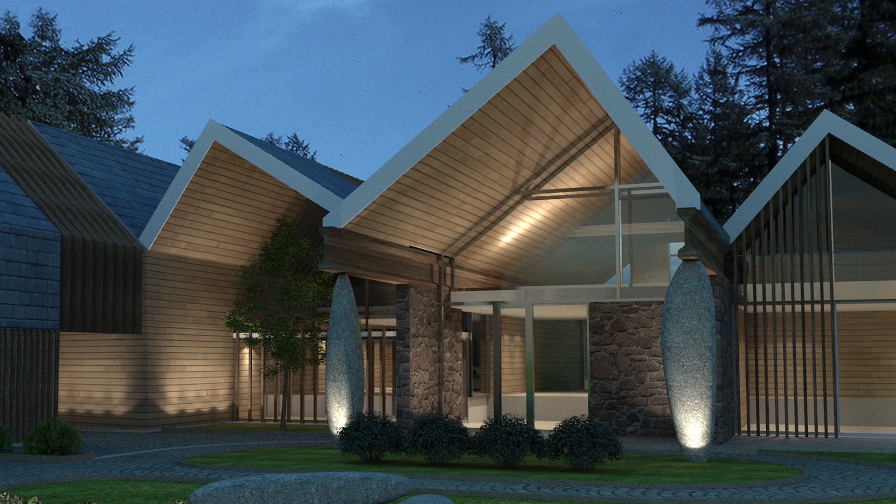
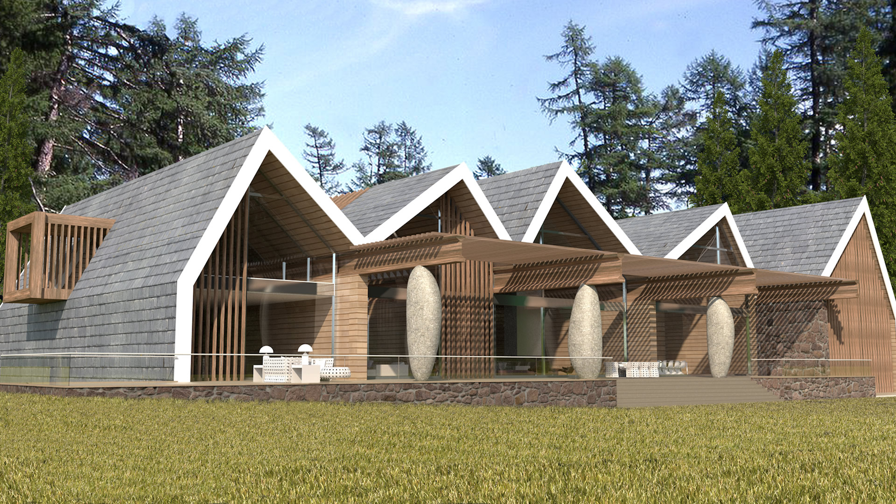
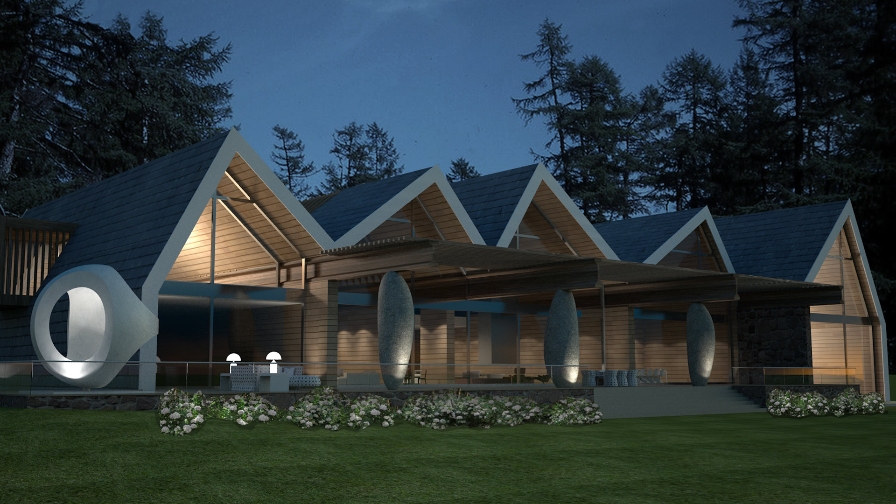
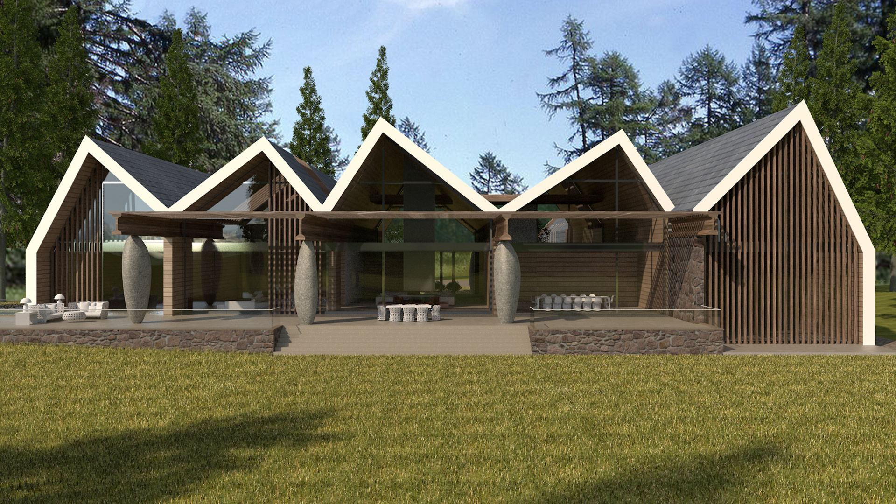
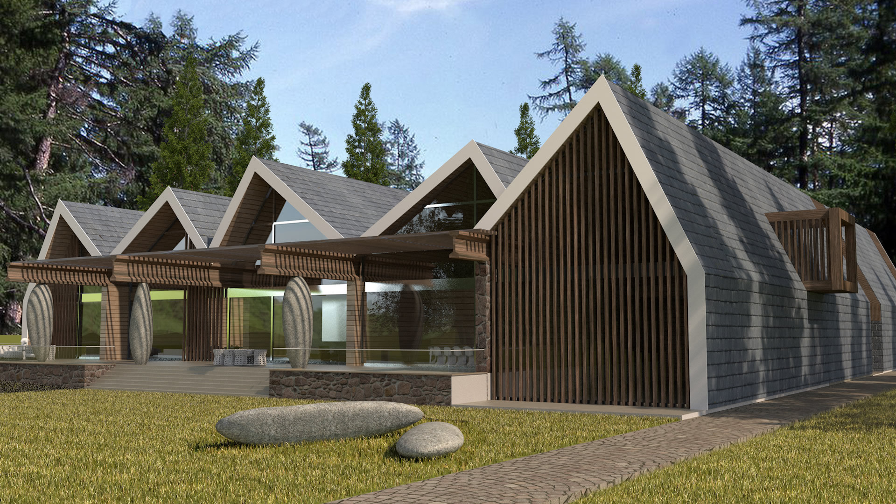
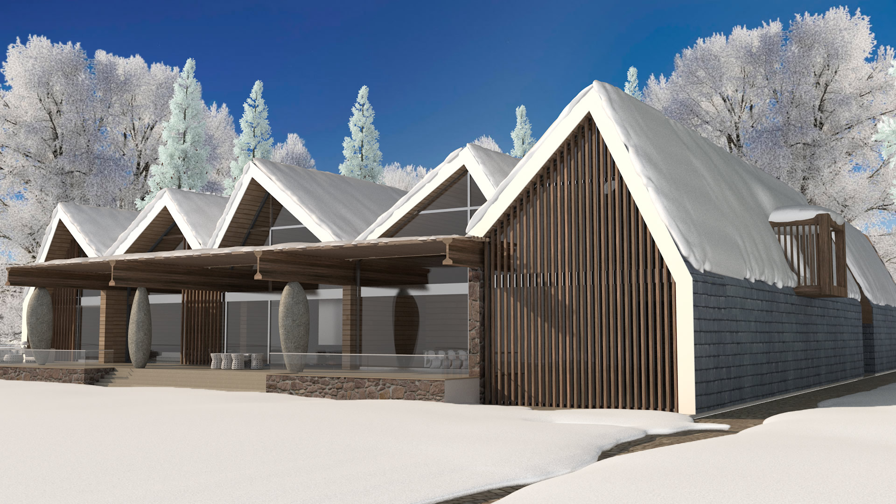
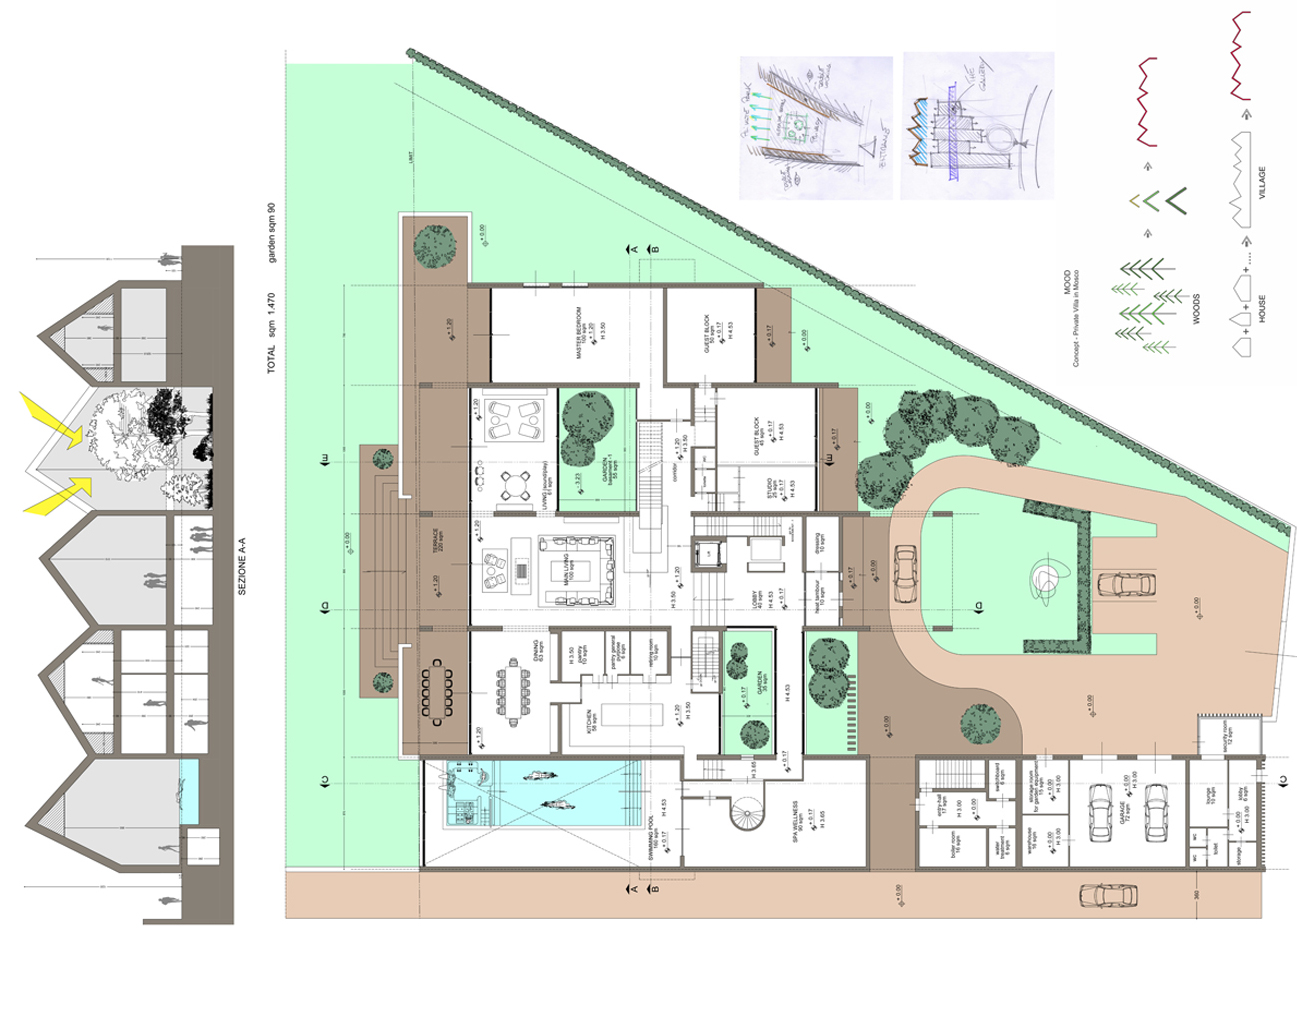
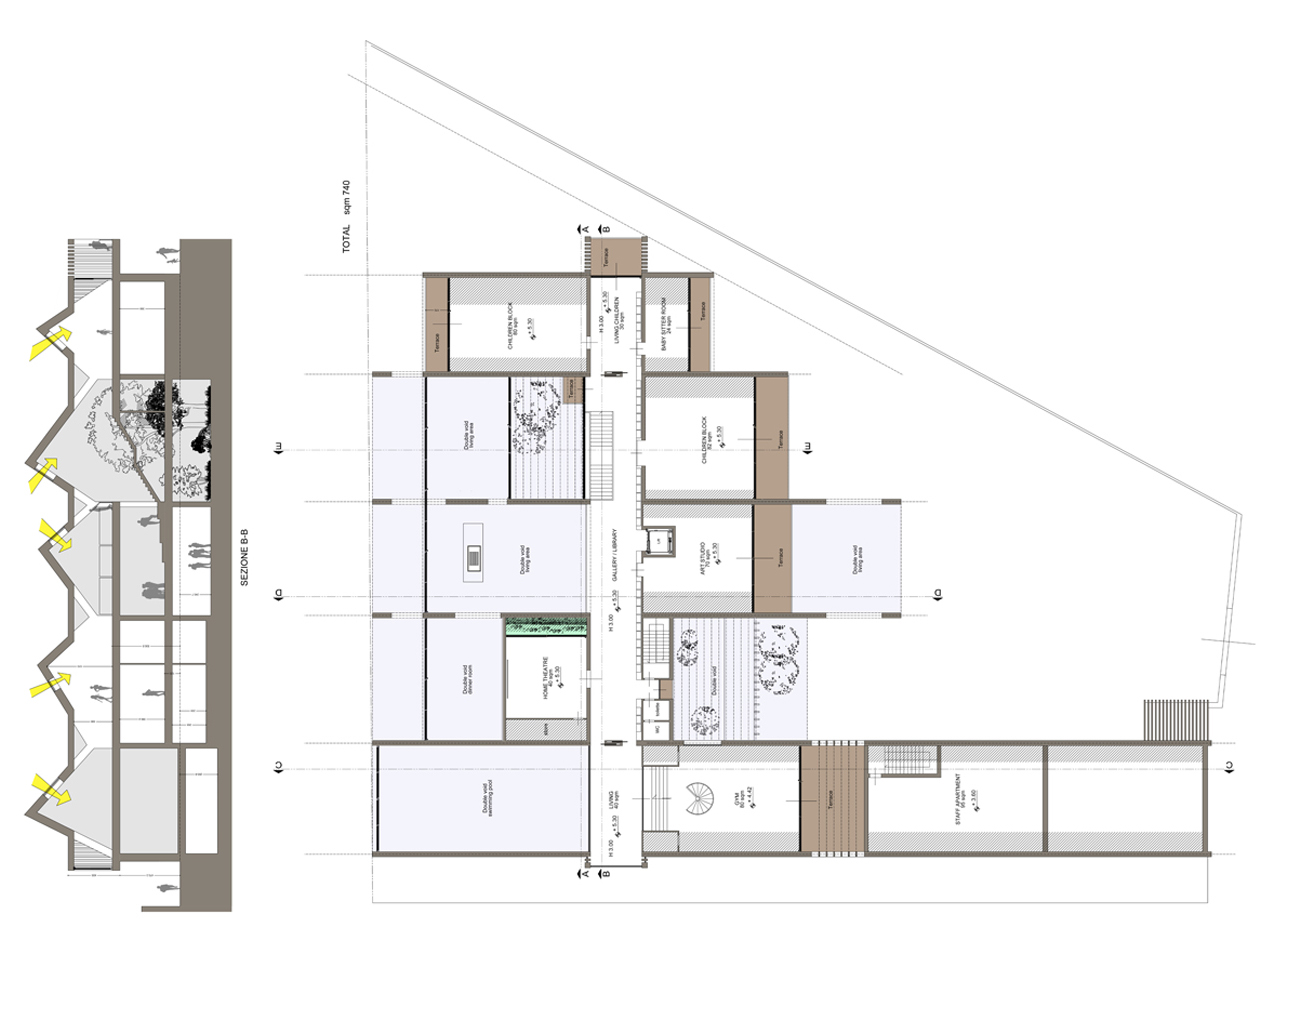
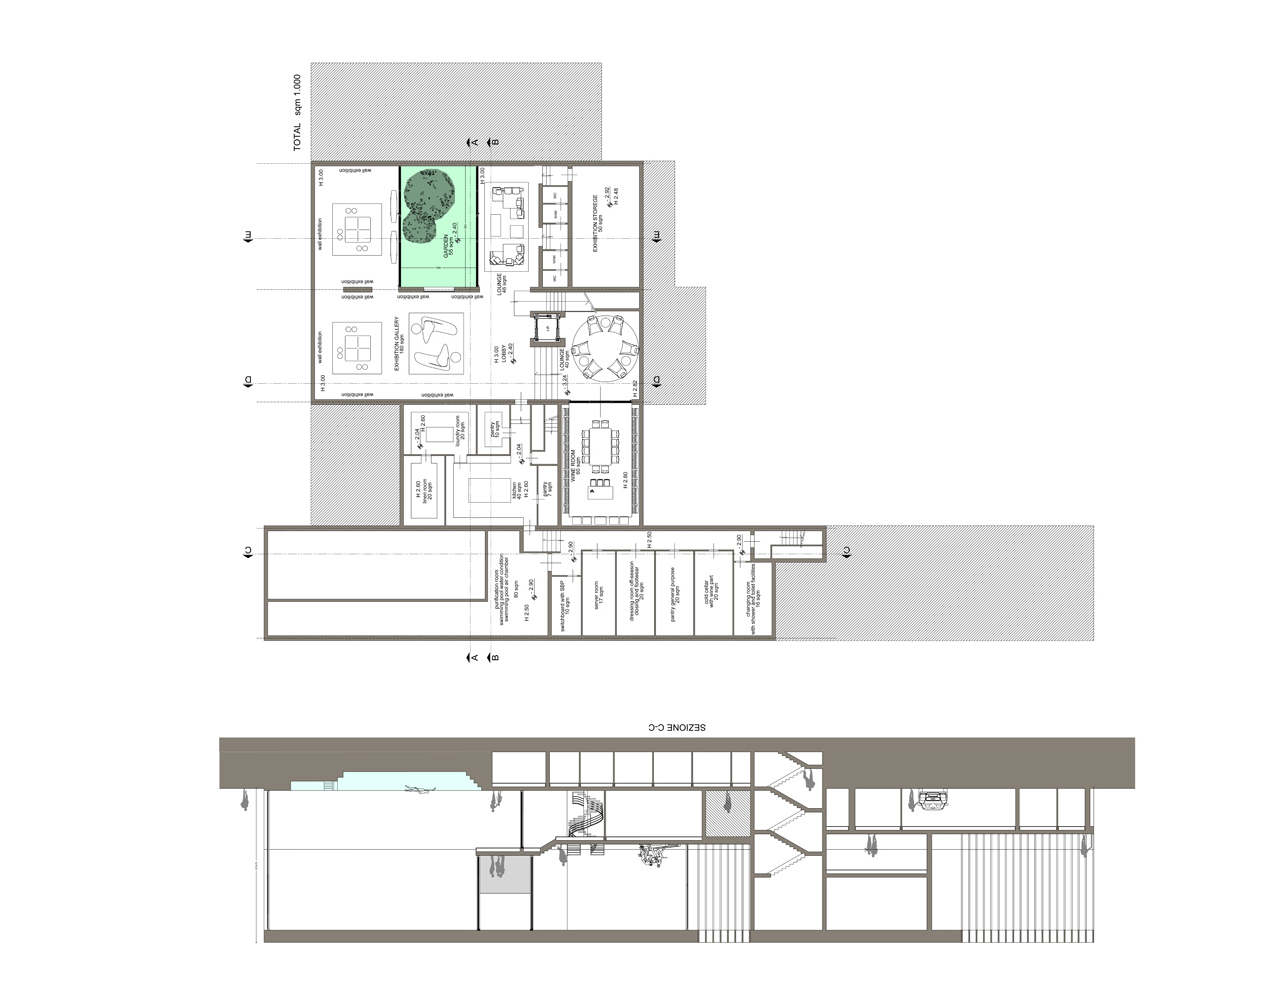
The Architectural Design covers an area of 3,200 sqm on three floors. The architecture is inspired by the typical Russian architecture of “Dacia” and the forests, a typical local landscape. The union of these two archetypes has defined a particular and characterizing sky-line. The materials used are inspired by the typical Russian buildings of the place. The whole architectural Design is inspired by the “Genius Loci”.
Client Private
Location Barvika – Moscow – Russia
Team Work Co-Design Arch. Pietro Corcione / Studio A&A associati – visual design